Villa a Forte dei Marmi

Forte dei Marmi — Italy

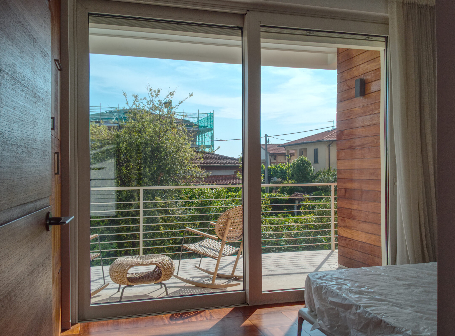
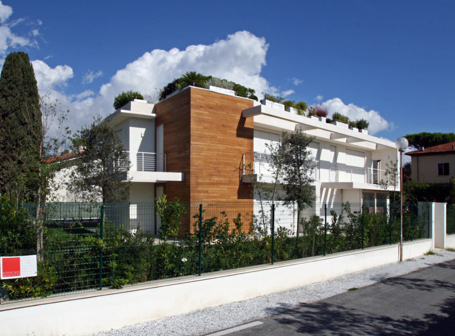
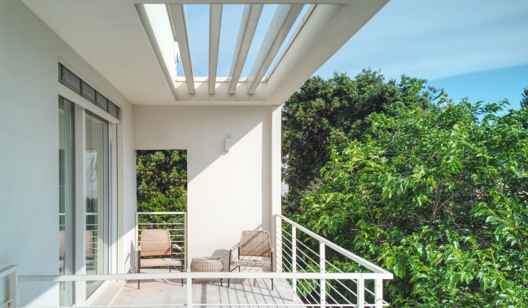
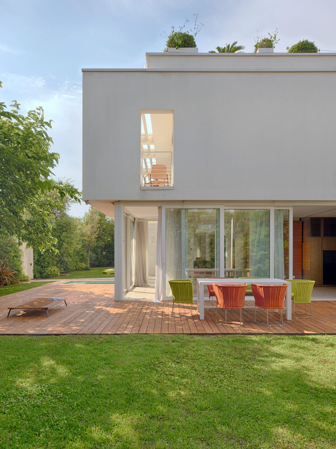
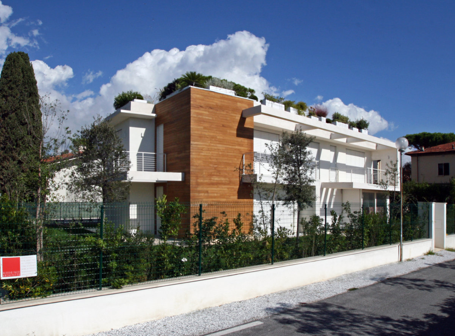
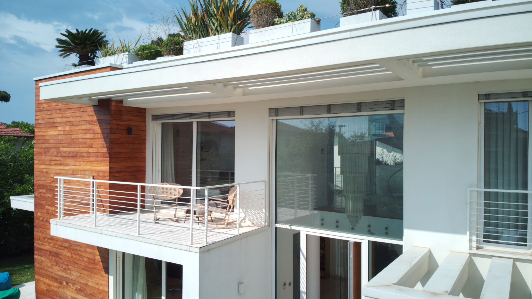
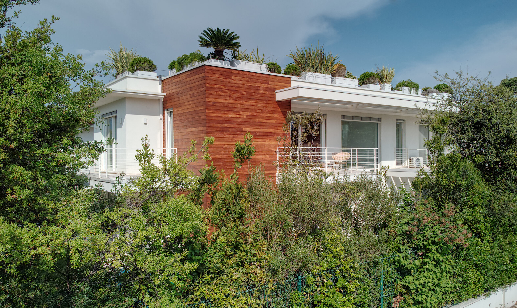
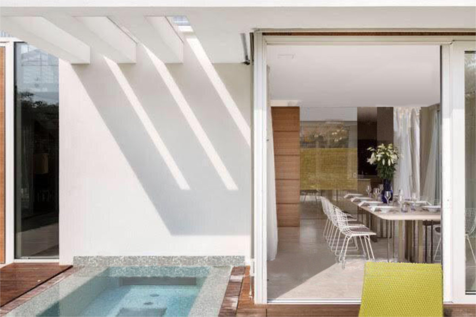
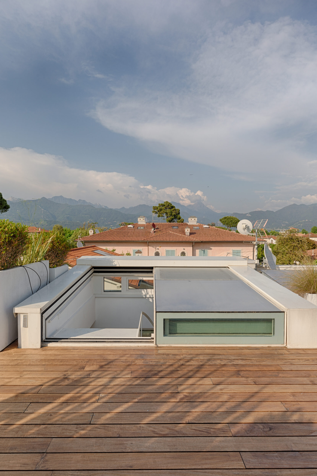
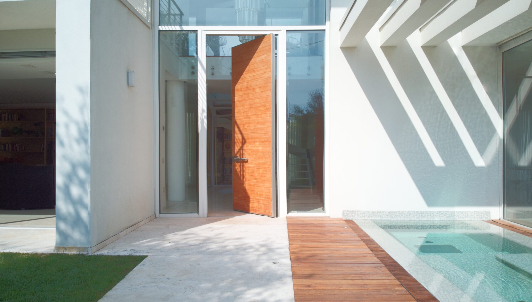
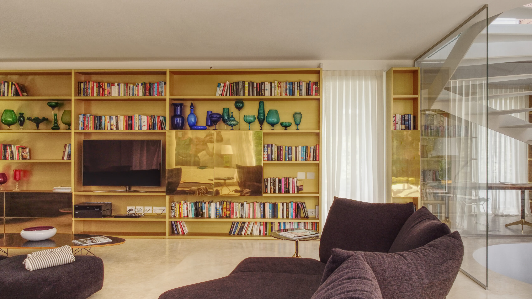
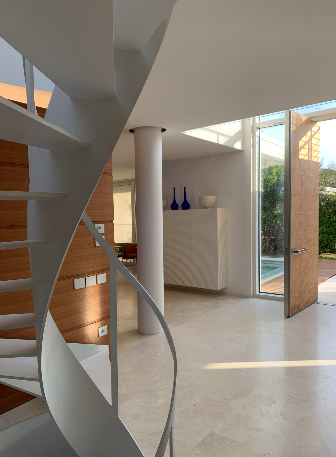
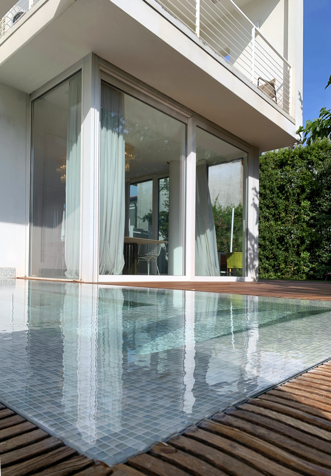
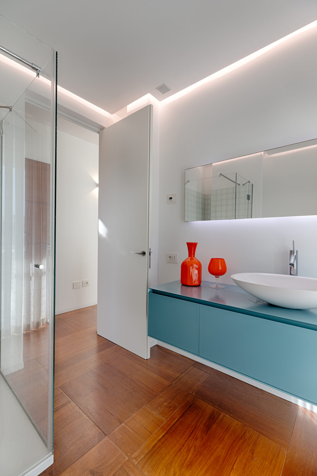
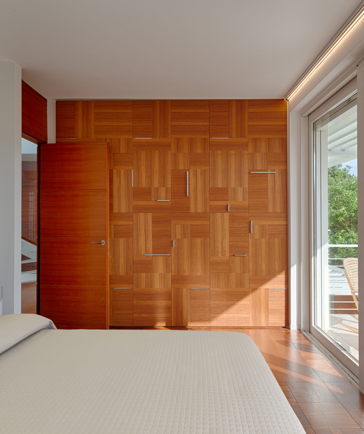
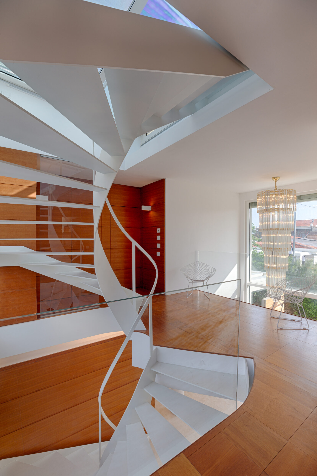
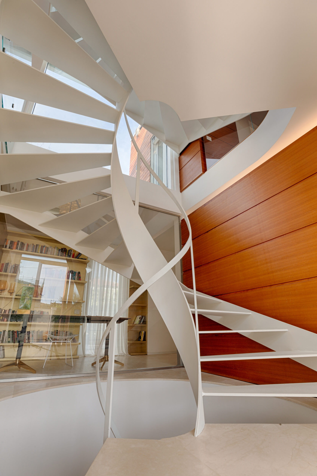
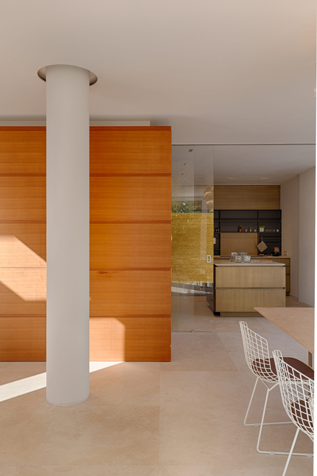
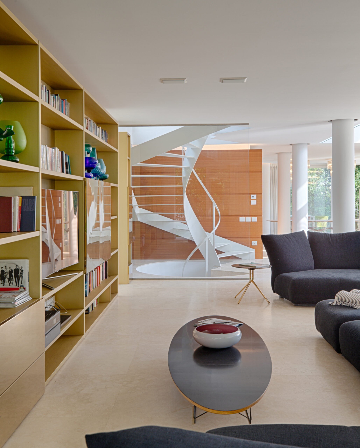
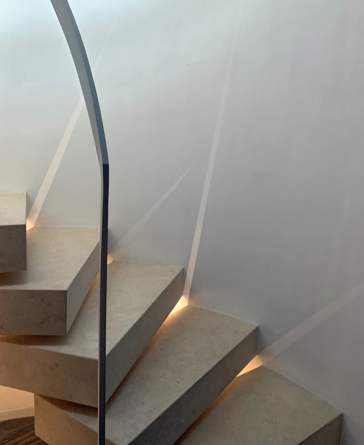
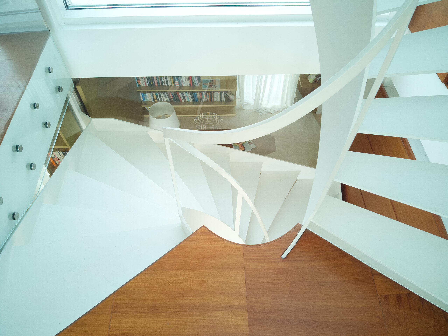
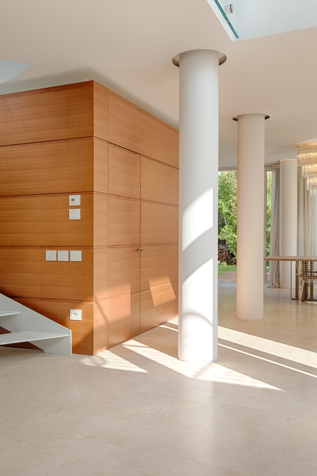
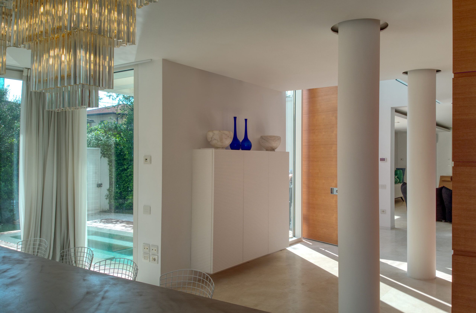
This building is the result of a research of a combination between contemporary aesthetic, typical materials and a design approach climatically responsive. The large windows allow the natural light to fill the rooms and open the indoor space toward the garden. The sea breeze flows bringing fresh and perfumed air inside the house.

Architetture
Senza titolo2
Senza titolo3
wood-box

Esterni

Villa a Forte dei Marmi
Senza titolo4
Villa_forte-dei-marmi_rivestimento2
001B63O7578_HDR
Villa-Forte-dei-marmi-1
Villa_forte-dei-marmi_rivestimento2
Senza titolo8
Senza titolo7
Senza titolo6
Senza titolo5
IMG_8009
casagn_piscina
B63O7759_HDR
Casagni_solarium
DJI_0748b

Interni
Senza titolo2
DCIM105MEDIADJI_0015.JPG
IMG_8157
IMG_8137
IMG_8133
IMG_8039
IMG_8031
IMG_8030
Senza titolo3
wood-box
Casagni_-Scala-a-chiocciola
B63O7787_HDR
B63O7738_HDR
B63O7703_HDR
B63O7696_HDR
B63O7682_HDR
B63O7626_HDR
Casagni-cucina
IMG_7982
IMG_7981
IMG_7976
IMG_7975
IMG_7974
DJI_0011
closeup-handle2
B63O7605_HDR

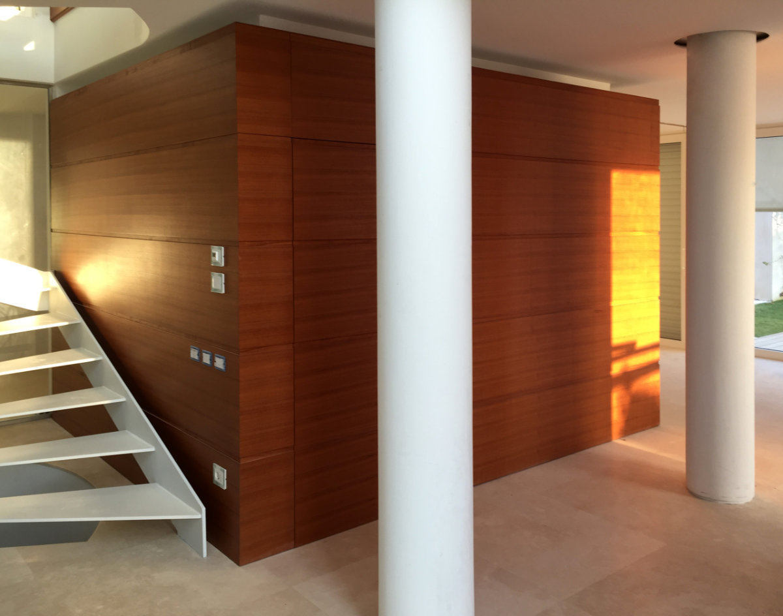
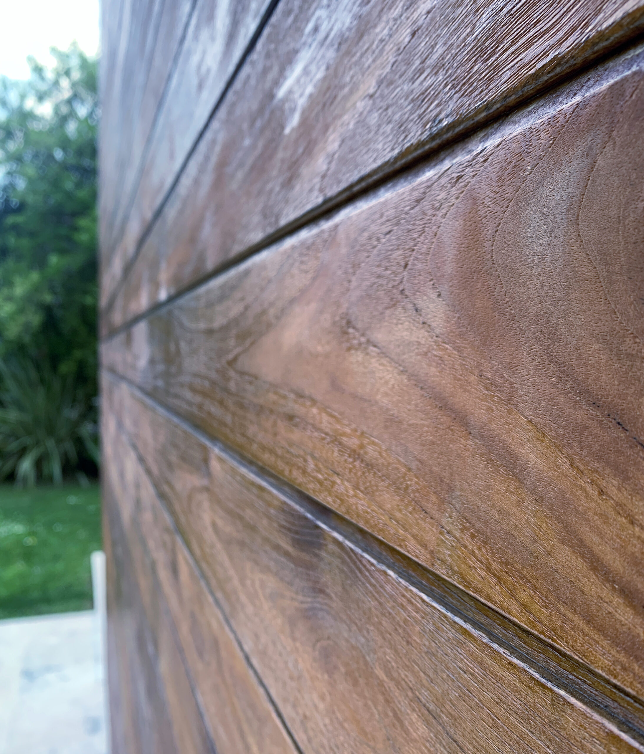
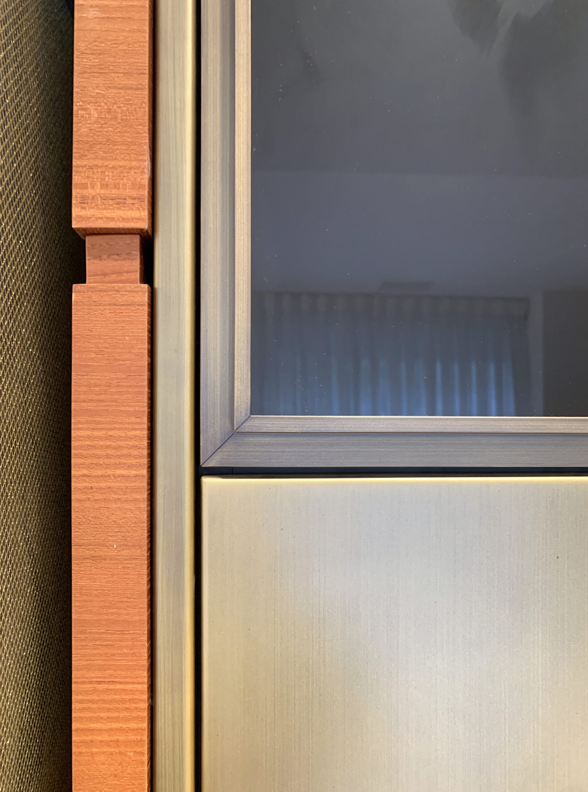
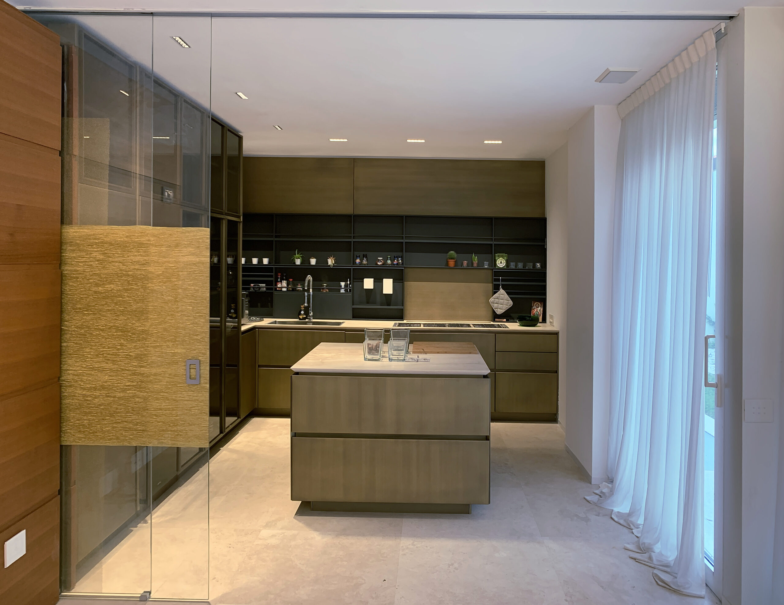
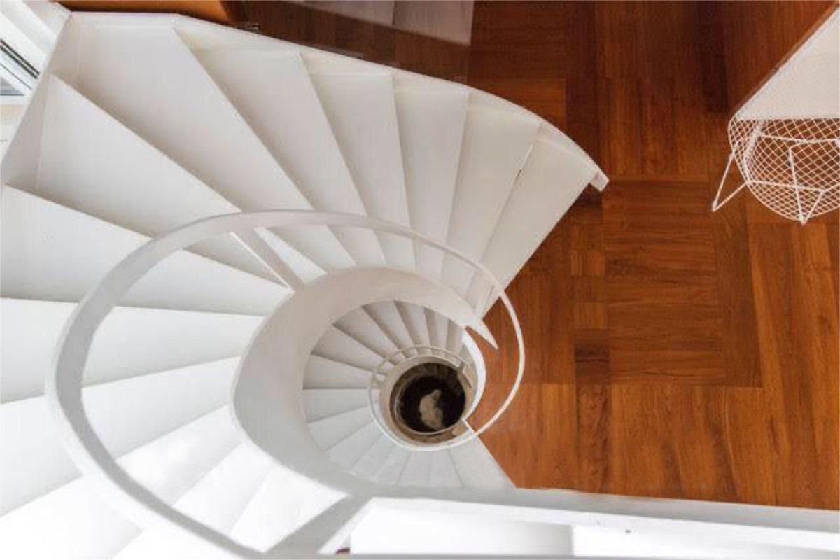
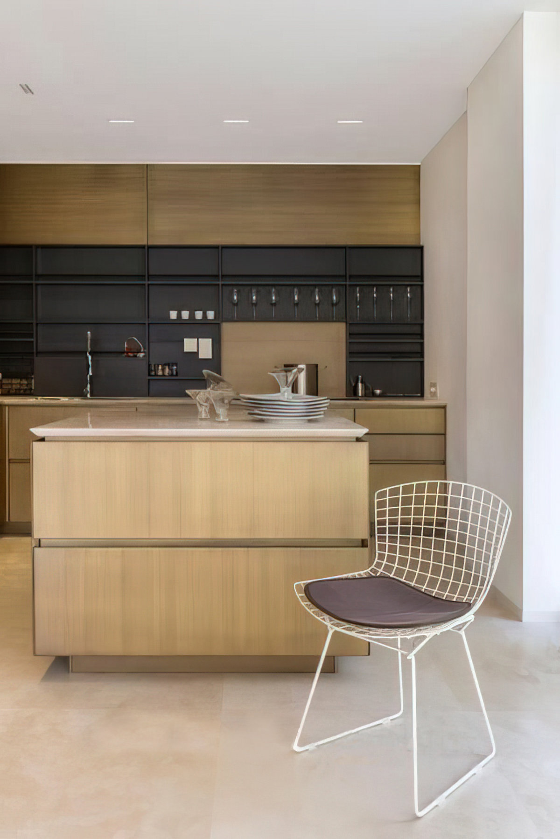
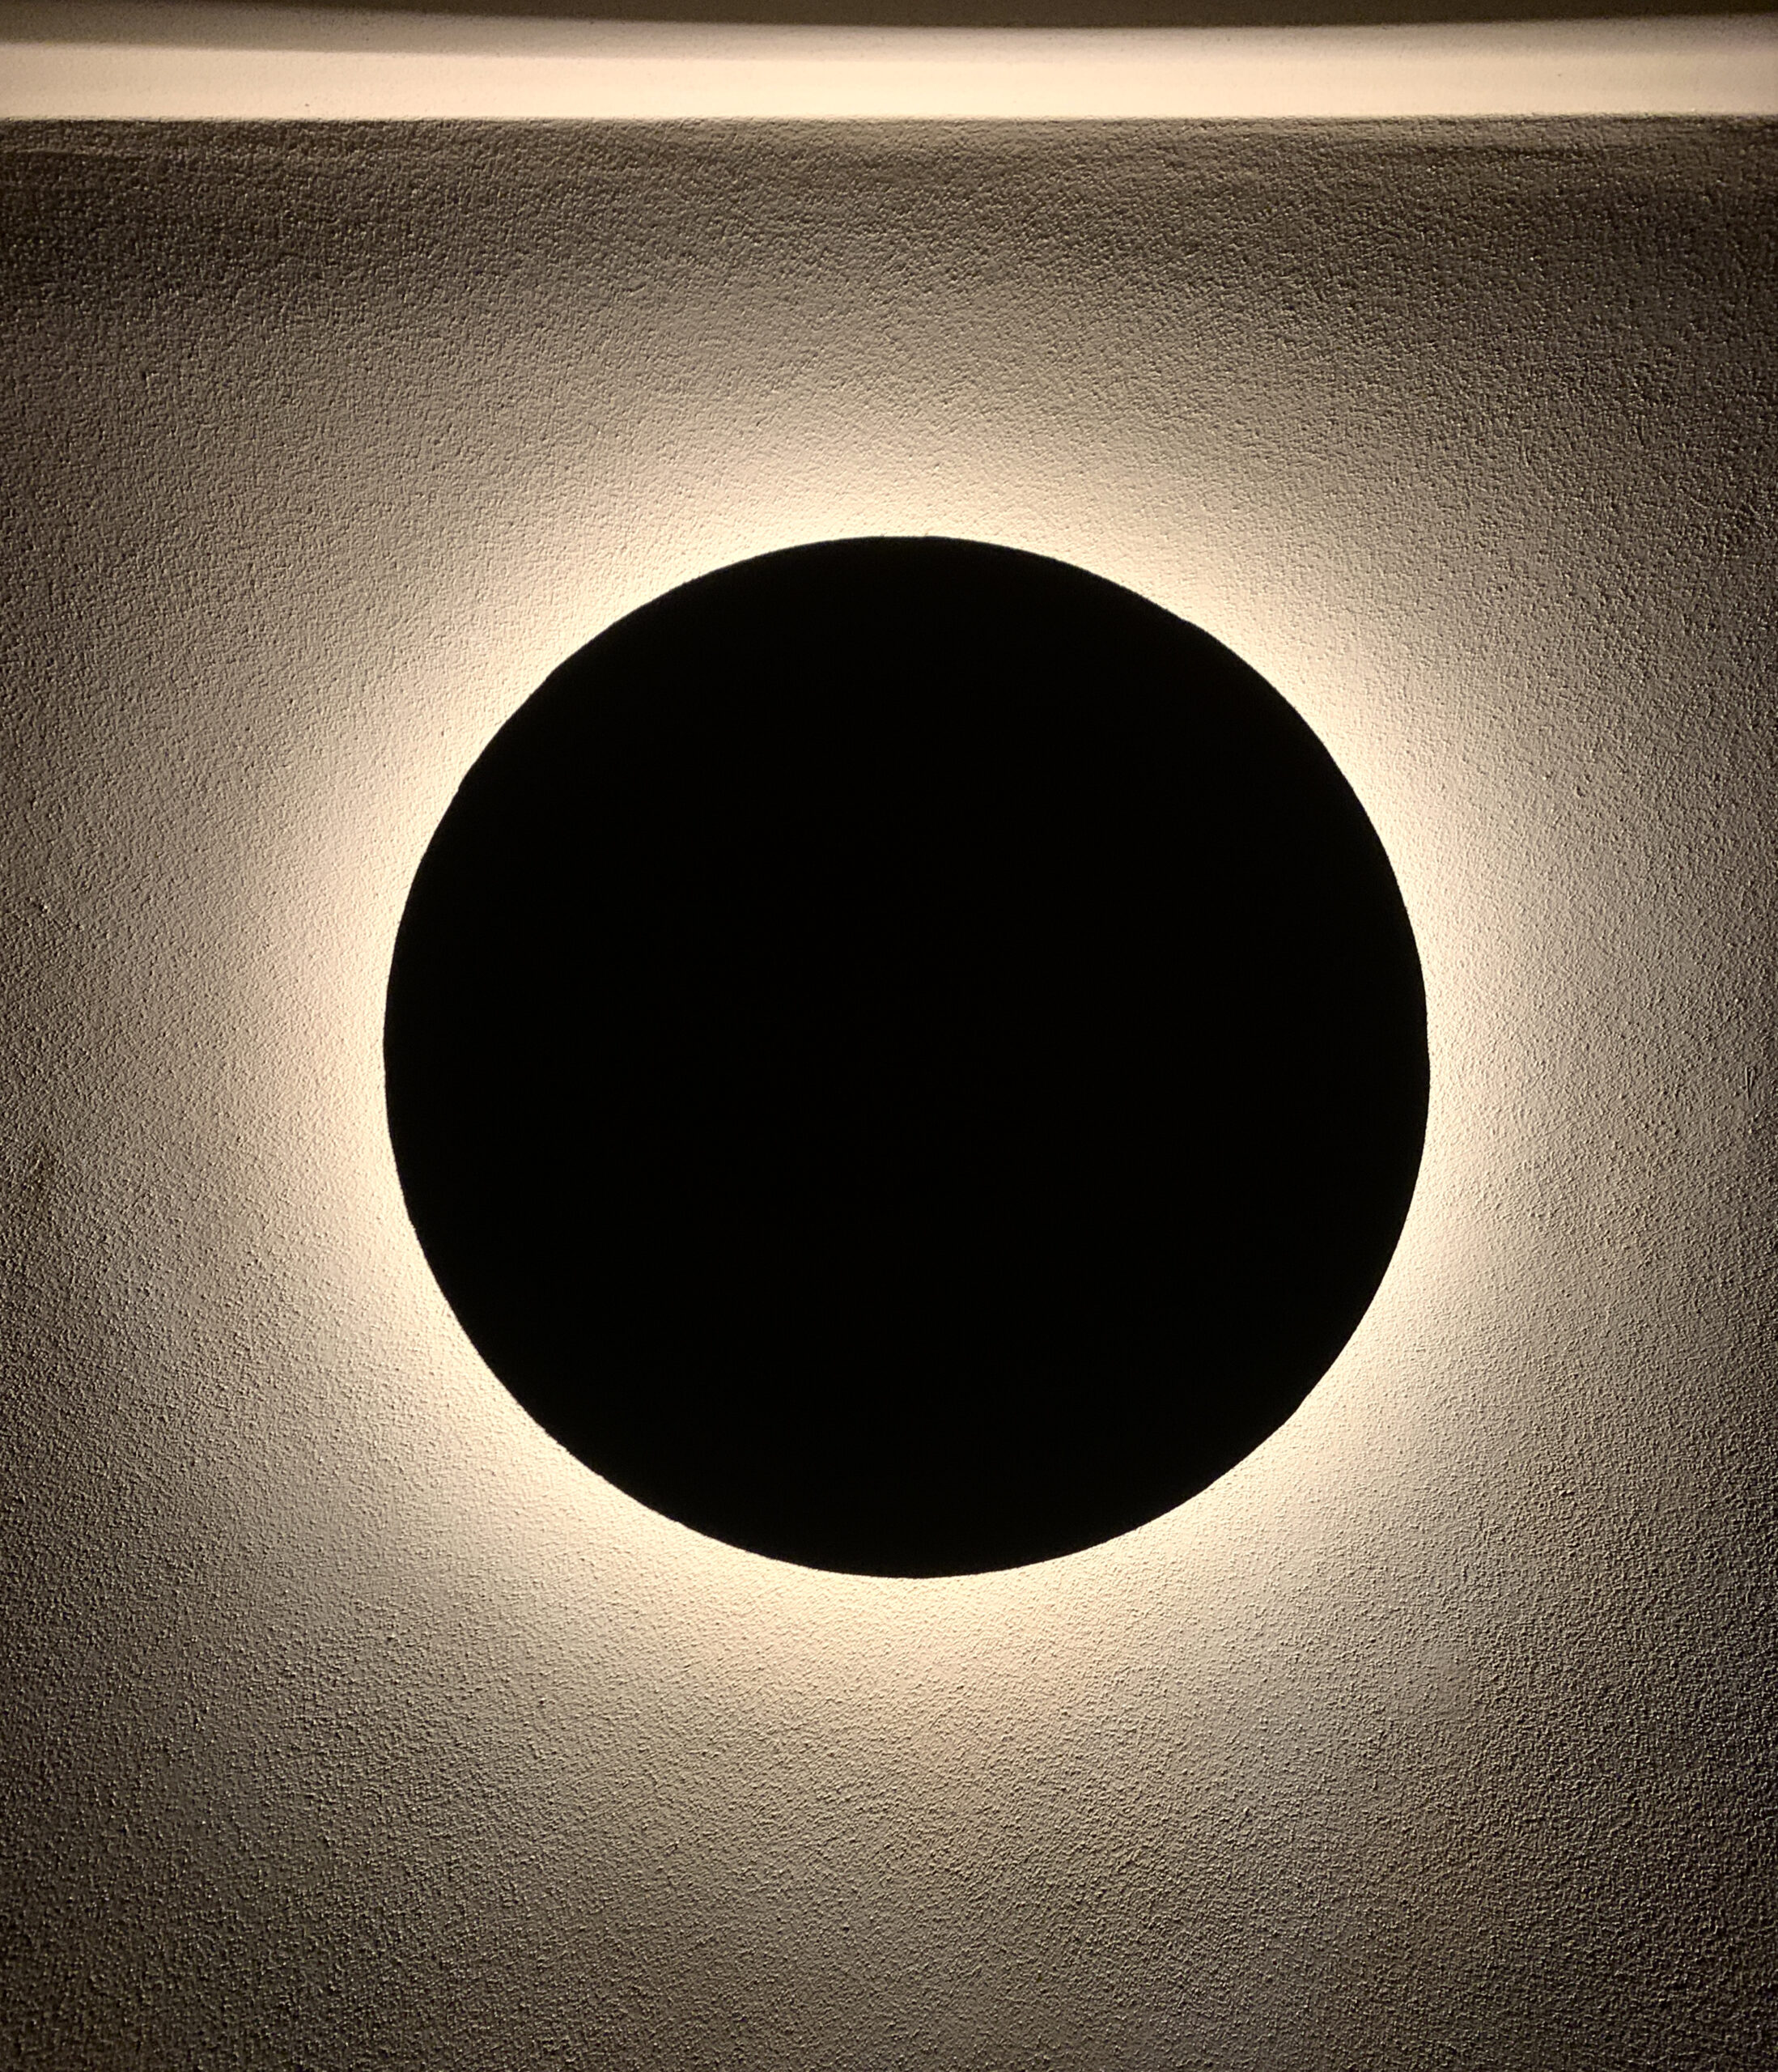
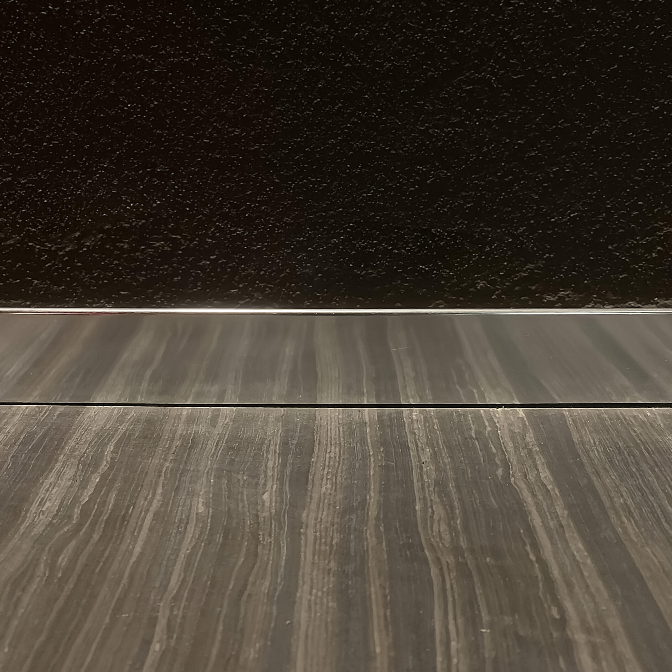
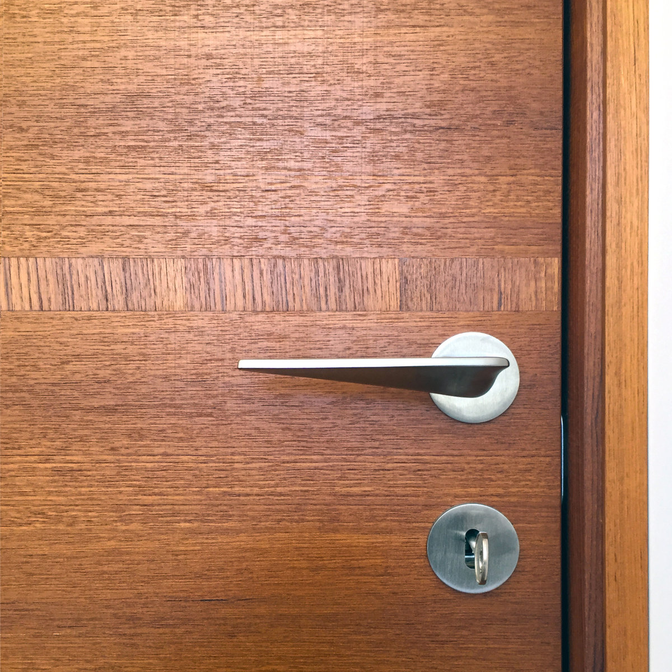
A proper use of a palette of natural colour emphasizes the simple shapes and geometric volumes which define the aesthetics of the building.

Dettaglio

IMG_8137
IMG_8133
IMG_8031
IMG_8009
Casagni_-Scala-a-chiocciola
IMG_7976
IMG_7975
IMG_7974
DJI_0011
closeup-handle2

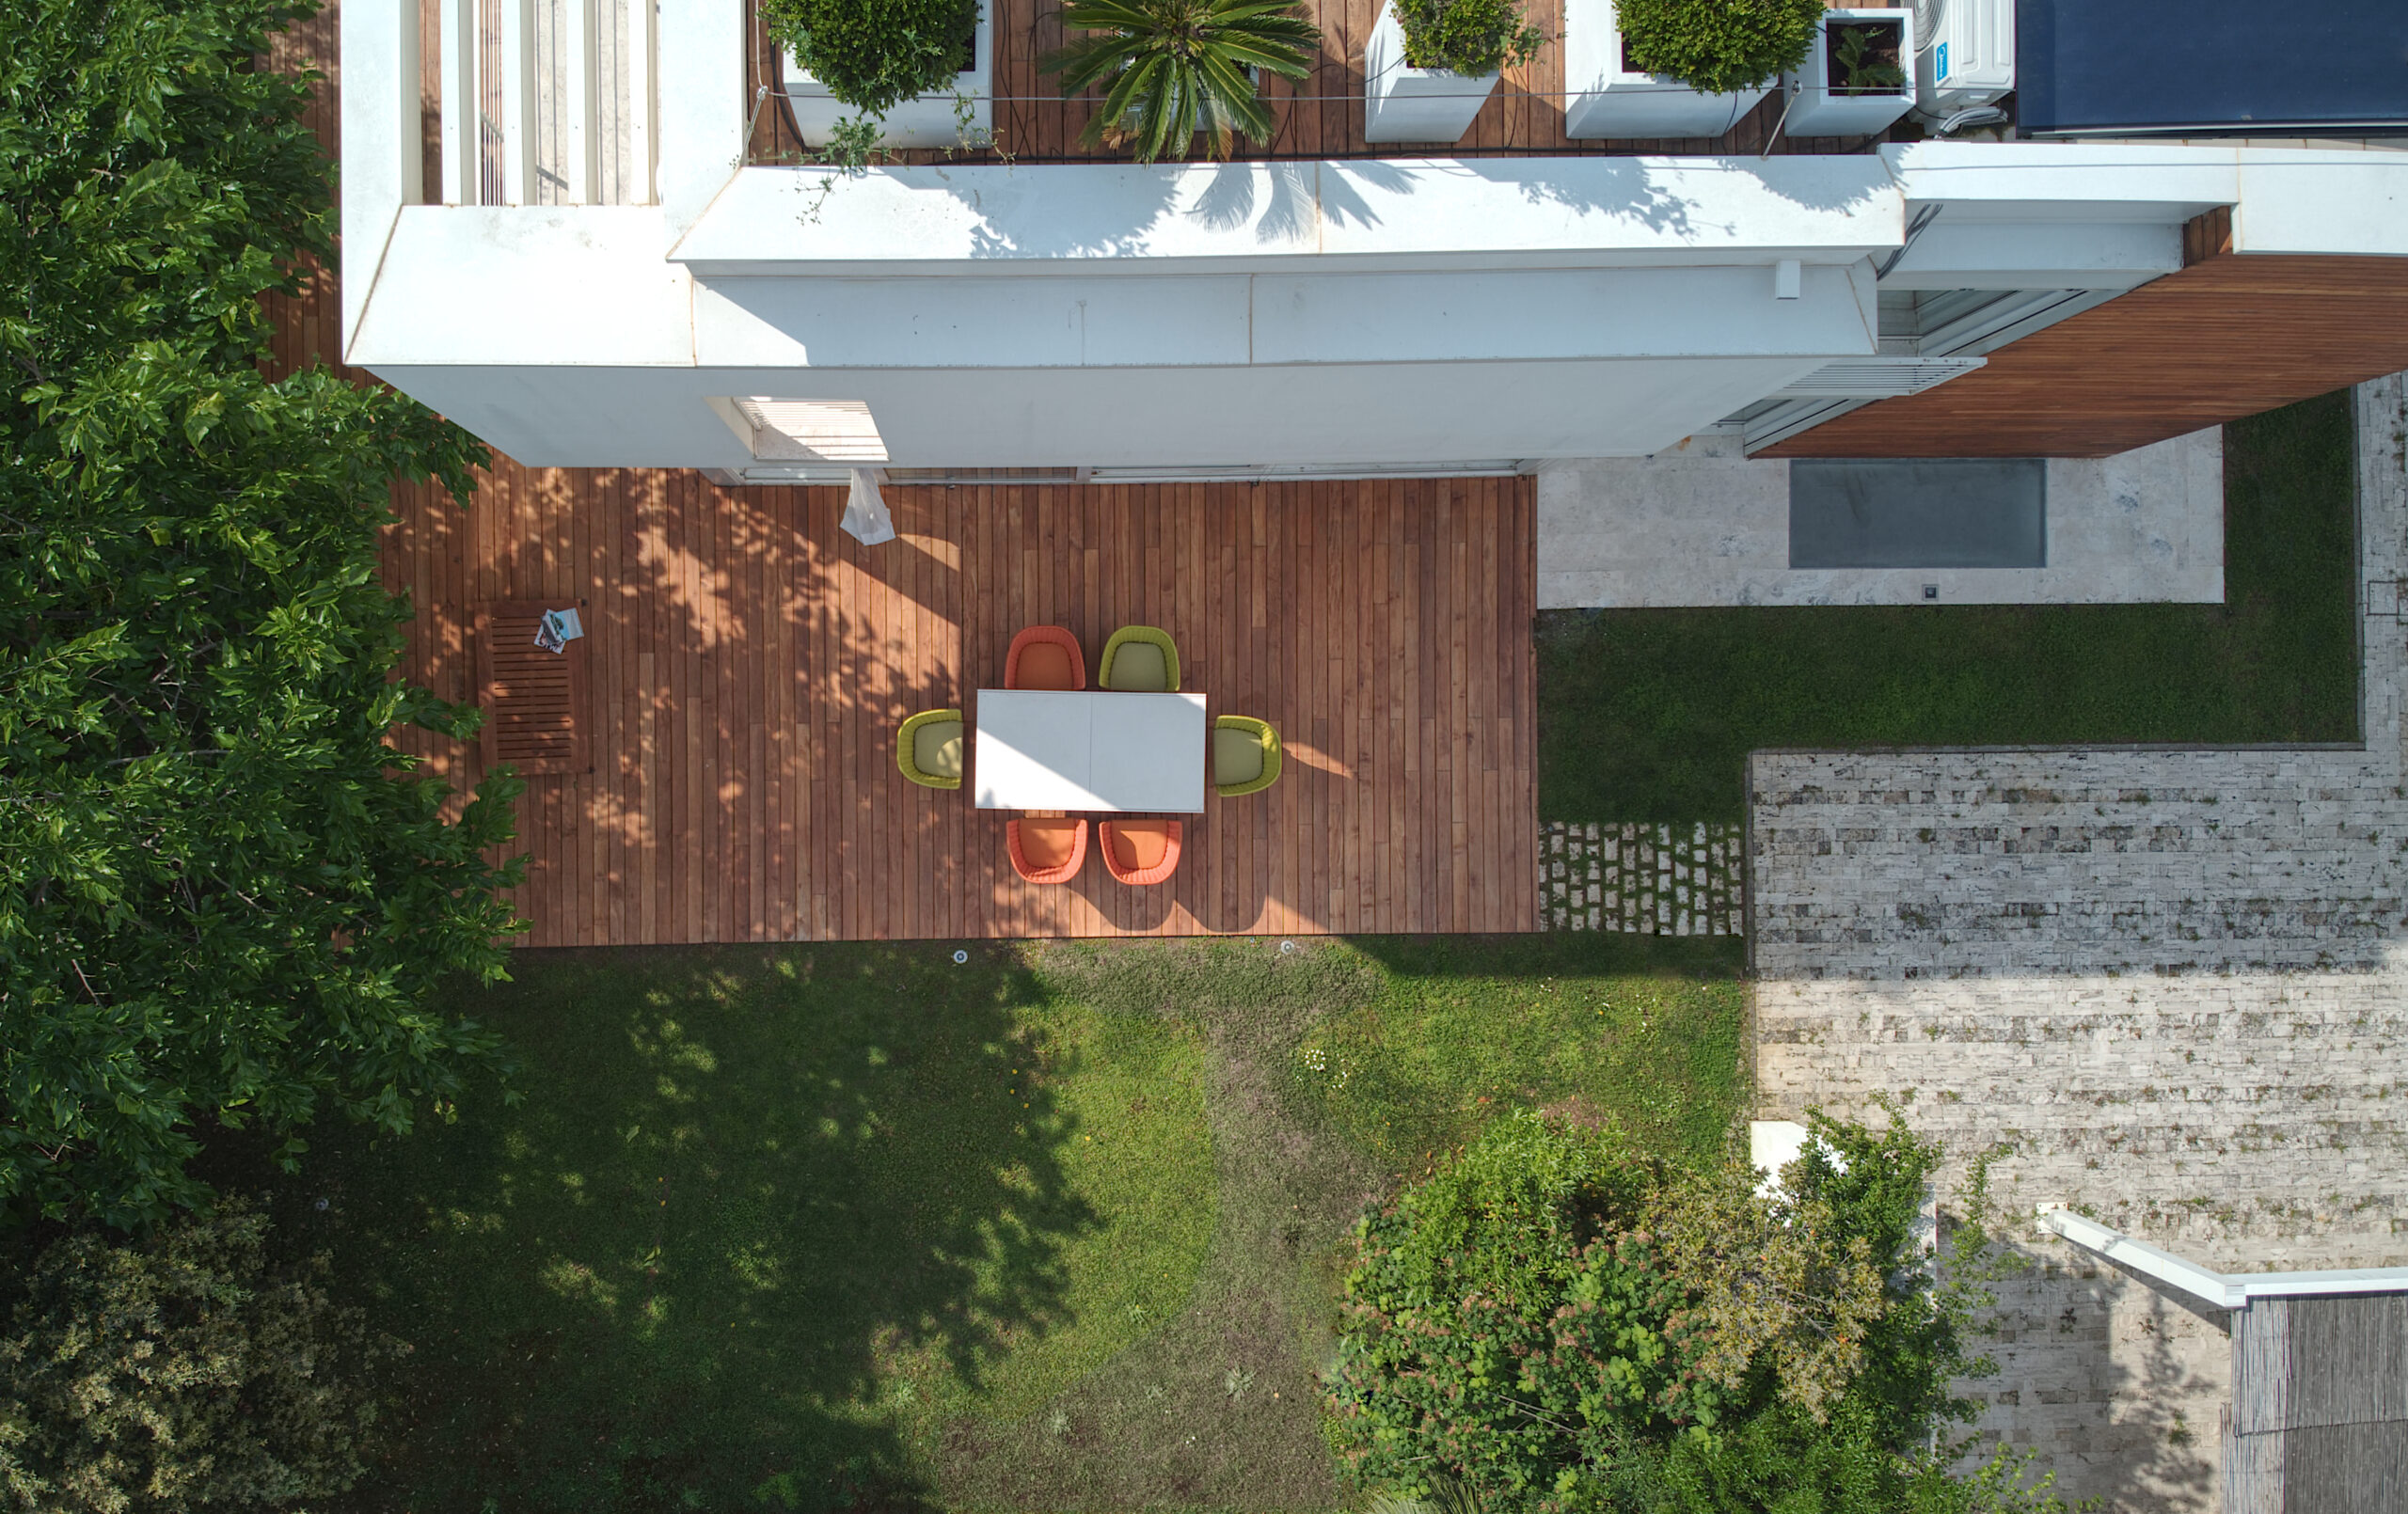
The garden design prefers the use of typical plants like Quercus suber, Quercus pubescens, Quercus ilex, Pistacia lentiscus, Laurus nobilis, Arbutus unedo, Rosmarinus officinalis.

Start a conversation →